

Posting pictures of Churches in the Anglican Tradition. Daily Posts
Georgia
Joined April 2026
- Tweets584
- Following70
- Followers1.1K
- Likes14.2K


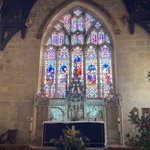



North Farnham Church - Farnham, Richmond County, Virginia
The parish of North Farnham was formed about 1683; the present cruciform brick church was built in 1737 to replace an earlier structure. Walls are laid in English bond below the water table and Flemish bond with glazed headers above, with rubbed-brick corners and door jambs. The Latin-cross plan measures roughly 64 by 58 feet, the arms about 25 feet wide.
Abandoned after disestablishment, it suffered: a War of 1812 skirmish where bullet holes remain visible, use as a stable by Union troops in the Civil War, and a fire that gutted the interior in 1887. Only the original brick walls survive; the building was restored in 1921–24.


Christ Church Cathedral - Stanley, Falkland Islands
The southernmost Anglican cathedral in the world stands as the parish church of the Falkland Islands, South Georgia, and the British Antarctic Territories. It was built on the site of Holy Trinity Church, which was destroyed by a peat slip in 1886. Designed by Sir Arthur Blomfield and raised in local stone and brick between 1890 and 1892, it was consecrated by Bishop Waite Hockin Stirling on 21 February 1892.
The Gothic Revival building has a tower with a ring of five bells and a clock, stained-glass windows, and a two-manual pipe organ built in Ireland. In front of the cathedral stands the whalebone arch, erected in 1933 from the jaws of two blue whales, commemorating the centenary of continuous British administration.
Featuring @CCCFalklands


St. Mary’s Whitechapel - Lancaster County, Virginia
The parish dates from 1669 and was named for the London suburb from which some early settlers came. The present brick church began as a rectangular building around 1675; north and south transepts were added in 1739–41, creating a cruciform plan. After decades of abandonment following disestablishment, the deteriorated nave and chancel were taken down about 1830 and their bricks used to join the surviving transepts, turning the building 90 degrees into its current rectangular form (the join still visible in the Flemish-bond walls).
Mary Ball Washington, mother of George Washington, worshipped here as a girl. The interior preserves early altar tablets of the Ten Commandments (1702), Creed, and Lord’s Prayer (1718).


Church of Our Lord - Victoria, British Columbia, Canada
The Carpenter Gothic wooden church was designed by architect John Teague and opened in January 1876 on land donated by Sir James Douglas.
Built of board-and-batten California redwood with a steep gable roof, truncated transepts, polygonal apse, rose window, and a spire-topped belfry, it is one of the finest examples of Carpenter’s Gothic on the Canadian West Coast. The interior features a Gothic hammer-beam ceiling spanning an unbroken view of the apse.


Abingdon Church - White Marsh, Gloucester County, Virginia
The parish of Abingdon was formed about 1650–55 to serve the southern part of Gloucester County along the York River. The present one-story cruciform brick building was raised around 1754–55, replacing an earlier church on the site. The walls are laid in Flemish bond with glazed headers and feature high-quality molded and rubbed brick doorways; pedimented gable ends carry a modillioned cornice.
The Latin-cross plan, with equal-width arms, follows the form pioneered at Bruton Parish and repeated in a handful of important Virginia churches. The interior retains original galleries, sections of wainscoting, and a large wooden reredos with a broken triangular pediment and Corinthian columns.


Yeocomico Church - Westmoreland County, Virginia
The parish church of Cople Parish, this is one of the oldest complete church buildings in Virginia. Yeocomico church was founded in 1653 while the brick building dates to 1706, with a north wing added around 1730–40 giving it a distinctive T-plan. Brickwork mixes different bonds; a southwest porch shelters an enormous Tudor battened door with a wicket: the only known surviving American example.
Its original octagonal gray marble baptismal font was used for the infant baptism of the then-future statesmen George Washington and Richard Henry Lee. During the War of 1812, a detachment of the 36th U.S. Infantry camped in the ruinous church while guarding against British raids on the Potomac. Soldiers used the communion table as a butcher’s block and carried the font away as a drinking bowl for spirits; it was later recovered and restored. A court of inquiry into British charges of poisoned wine was also held here and dismissed the accusations. It remains an active parish and a National Historic Landmark.


St. Anne’s Church - Annapolis, Maryland
Founded in 1692 as the parish church of Middle Neck Parish (one of the original Anglican parishes in colonial Maryland), this is the oldest congregation in Annapolis. The first brick church on Church Circle was raised about 1704; a second followed in 1792 after the Revolution. The present building, completed in 1859 after a fire destroyed its predecessor, is Romanesque Revival in brick and incorporates part of the earlier tower.
The steeple was finished in 1866 and houses the city clock. Sir Francis Nicholson’s 1694 plan for Annapolis placed the church on the highest circle so it would dominate approaches from land and water.


St Davids Cathedral - St Davids, Pembrokeshire, Wales
The mother church of the Diocese of St Davids stands on the site of a 6th-century monastic community founded by Saint David, the patron saint of Wales. The present cathedral was begun in 1181 under Norman Bishop Peter de Leia and substantially completed by the mid-13th century.
Built of local purple-grey sandstone, it combines late Norman/Romanesque arcades in the nave with later Gothic work; the ornate 14th-century stone screen by Bishop Henry Gower spans the nave.
The floor slopes nearly four metres from east to west, and the structure continues to shift slightly on its soft ground. The unique oak nave ceiling with its carved hanging pendants dates from the 16th century. It remains an active cathedral of the Church in Wales and a major medieval pilgrimage site.


St. Paul’s Church - Edenton, North Carolina
Established in 1701 under the Vestry Act as the first parish in the North Carolina colony. The present five-bay Georgian brick building was begun in 1736, when Edenton was still the colonial capital.
Walls are laid in Flemish bond with a slightly engaged square western tower. It is the second-oldest church building still standing in North Carolina and the only colonial Anglican church in the state that has remained in continuous parish use. After post-Revolutionary neglect, English architect William Nichols led a major renovation in 1806–07 that added the spire and Federal-style interior woodwork (galleries, pulpit, etc.).
The churchyard contains the graves of colonial governors Charles Eden, Thomas Pollock, and Gabriel Johnston.


The Anglic Inn retweeted
To any current or future architects, do not corrupt beautiful, classical architecture with a modern monstrosity in the middle of a nave.
If they really wanted to replace the pulpitum they would have done it similarly to how it was originally. They wouldn't have made a near blasphemous image of Christ and thrown him on a giant concrete wishbone


Llandaff Cathedral - Llandaff, Cardiff, Wales
The Cathedral Church of Saints Peter and Paul with Saints Dyfrig, Teilo, and Euddogwy stands on a site with Christian presence from at least the 6th century, associated with the Welsh saints Dyfrig (Dubricius), Teilo, and Euddogwy. The present building began under Bishop Urban around 1120 as a Norman Romanesque cathedral. The early Gothic west front (c. 1220), linked to the West Country school of masons, is among the finest medieval works in Wales.
Built primarily of Dundry stone from Somerset with local blue lias, the cathedral suffered severe damage in the 1941 Cardiff Blitz when a parachute mine destroyed the nave roof.


To any current or future architects, do not corrupt beautiful, classical architecture with a modern monstrosity in the middle of a nave.
If they really wanted to replace the pulpitum they would have done it similarly to how it was originally. They wouldn't have made a near blasphemous image of Christ and thrown him on a giant concrete wishbone
Aquia Church - Stafford, Virginia
The parish church of Overwharton Parish, this two-story cruciform brick building was raised 1751–1755 and rebuilt within its walls after a fire gutted it in 1757. Walls are laid in Flemish bond with glazed headers and detailed with Aquia sandstone quoins, and rusticated door surrounds. The window keystones were quarried nearby where the same stone was used at Christ Church Alexandria, Pohick Church, Mount Vernon, and the White House. A short central tower rises under a cross-gabled roof, cupola, and cross.
The interior preserves original colonial woodwork, including one of Virginia’s finest three-tiered pulpits and a pedimented Ionic altarpiece, along with box pews and a west gallery.


St. Philip’s Church - Charleston, South Carolina
Founded in 1680, this is the oldest Anglican congregation in the United States south of Virginia. The present stuccoed-brick building was raised 1835–1838 after fire destroyed its earlier Georgian predecessor from 1723. Architect Joseph Hyde designed the body with three Tuscan pedimented porticoes in the Wren-Gibbs tradition; Edward Brickell White added the tall steeple in 1848–1850, consciously patterned after (and made higher than) that of neighboring St. Michael’s.
The interior keeps high Corinthian arcades, a plaster barrel vault, galleries, and an apsidal chancel. The tower long served as a harbor landmark and temporary lighthouse. The churchyard holds the graves of signers of the Declaration and the Constitution. It remains an active parish of the Anglican Diocese of South Carolina (ACNA) and a National Historic Landmark.


St George’s Cathedral - Perth, Western Australia, Australia
Construction began in 1879; the foundation stone was laid by Governor Sir William Robinson on 2 November 1880, and the cathedral was consecrated on 15 November 1888. Designed by the noted Sydney architect Edmund Blacket in the Victorian Academic Gothic style, the building was completed after his death by his son Cyril. It is built of locally made brick with limestone dressings from Rottnest Island and Western Australian jarrah timber. This timber was used for the hammerbeam roof after the timber was softened by immersion in the Swan River. A square castellated bell tower, designed by was added in 1902 as a memorial to Queen Victoria. The cathedral stands prominently on St Georges Terrace in the heart of Perth’s central heritage precinct.


St Peter’s Cathedral - North Adelaide, South Australia, Australia
The foundation stone was laid by Bishop Augustus Short on St Peter’s Day, 29 June 1869. The initial design came from the English Gothic Revival architect William Butterfield, but local architect Edward John Woods revised the plans (using local stone rather than brick) and oversaw construction. The sanctuary, choir, transepts and part of the nave opened for worship in the 1870s and were consecrated in 1878; the nave, twin western towers and spires, crypt and Lady Chapel were completed by 1904. Built mainly of Tea Tree Gully and other local sandstones, the cathedral features a striking rose window on the west front (with French Gothic influences).


Church of St John the Evangelist - Darlinghurst, New South Wales, Australia
The foundation stone was laid in December 1856 and the church opened in 1858. Built of local sandstone in the Gothic Revival style, it is regarded as one of the most richly executed and largely unaltered Blacket parish churches in Australia. The church, rectory, and grounds form a highly intact 19th-century group and are heritage-listed (NSW State Heritage Register). It occupies a prominent position on the Darlinghurst ridge in inner Sydney.


Pohick Church - Lorton, Virginia
Completed in 1774 as the parish church of Truro Parish, this is often called the “Mother Church of Northern Virginia.” Designed by Col. James Wren (who also planned Christ Church in Alexandria), the two-story rectangular brick building measures about 66 by 45½ feet. Walls are laid in Flemish bond with especially fine Aquia sandstone quoins and pedimented door surrounds; a hipped roof carries a modillioned cornice. There is no tower, which is typical of colonial Virginia parish churches.


Christ Church - Alexandria, Virginia
Completed in 1773 as the main church of Fairfax Parish, this is one of the finest late-Georgian Anglican churches surviving from colonial Virginia. The rectangular brick building is laid in Flemish bond with Aquia sandstone quoins and window surrounds. A large Palladian window lights the chancel; the original wine-glass pulpit and altarpiece stand against it. Box pews (including George Washington’s marked pew) and later galleries remain, while the tower and cupola were added in the early nineteenth century. Washington attended regularly, and Robert E. Lee worshipped here in 1861 before taking command of the Army of Northern Virginia. It remains an active parish and a National Historic Landmark.


St. Paul’s Episcopal Church - Norfolk, Virginia
Built in 1739 as the Borough Church for the Anglican congregation of the newly chartered borough of Norfolk, this Georgian brick church is the only colonial-era building still standing in the city. On the 1st of January 1776, after the British defeat at the Battle of Great Bridge, Lord Dunmore’s fleet bombarded the town from the Elizabeth River. A cannonball struck the south wall and lodged there; the subsequent fires and deliberate destruction ordered by both sides left nearly the entire city in ruins, with only the church walls remaining intact.
The interior was rebuilt after the Revolution and the building was reconsecrated as St. Paul’s in 1833. The cannonball was permanently re-set in the wall above a plaque that still reads “FIRED BY LORD DUNMORE JAN. 1, 1776.”


