

Just your common Trekkie trying to navigate the eddies of X for a little enjoyment without hitting any political minefields. I'm just here for the creativity.
Wakefield, England
Joined March 2022
- Tweets1.9K
- Following171
- Followers466
- Likes3.3K




Enterprise D: Deck 12 quarters located along the rim of double windows on the ventral saucer. Having checked everywhere online, I don't think anyone has ever visualised this area before outside of the plans in Rick Sternbach's TNG Technical Manual.


Enterprise D. Original concept for the Cetacean Habitation network as imagined by Andrew Probert. Sternbach changed the complex completely in his Technical Manual but here it is based on Andrew's 80s drawing.

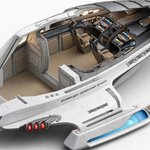
The DS9 Technical Manual Runabout. I love this book, the graphics are terrific! Always wanted to have a crack at redoing some of them to just bring them up to date.


1701-D: The Calypso Lounge. The large recessed windows at the tip of the ventral saucer are for a diplomatic arrivals lounge for Calypso. Senior officers would assemble here in full dress uniform. TNG made heavy use of transporters so this was never shown.


I don’t think these were crew quarters but they’d have a great view if they were! You’d need blackout blinds to counteract that warp flash though 😎


1701-D: Interconnecting corridor from Main Bridge down to Observation Lounge. Some depict this as a ramp and some a small stairwell. Stage 9 went with stairwell.


