

Architizer is the home of architectural inspiration.
New York, NY // Global
Joined June 2009
- Tweets72K
- Following2.1K
- Followers1.2M
- Likes8.2K






#ArchitizerAwards
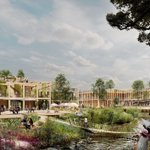
Cato Springs puts nature and community life at the center of a new mixed-use neighborhood in Fayetteville. By moving vehicle access to the site's edges, the plan opens the interior to walking and cycling routes, connecting homes and community spaces with the surrounding Ozark landscape: hubs.la/Q04CYMTv0
📍 Fayetteville, Arkansas, United States
Project by: OSD (Office for Strategy + Design)


#ProjectOfTheDay: The Rise by Magnusson Architecture and Planning, PC
Stepped brick volumes, planted terraces and a rooftop farm give this development a strong neighborhood presence, while a two-level community hub provides space for education, support and gathering: hubs.la/Q04CYMzy0
📍Brooklyn, Kings County, NY #ArchitizerAwards


#ArchitizerAwards
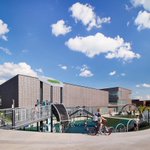
The North End Community Center gives Saint Paul’s Fritz Klark Park a new civic anchor, with a transparent façade and exposed timber structure opening onto the neighborhood. At its center, an open-air courtyard connects spaces for recreation, learning and community life: hubs.la/Q04CYMDH0
📍 Saint Paul, Minnesota, United States
Project by: Snow Kreilich Architects


What if a home could grow its own landscape? Flying Vegetation uses columns of hanging planters across its façades to create a living screen, giving residents space to grow vegetables, care for plants and share the harvest with their neighbors: hubs.la/Q04CYMHr0
📍 Hung Yen, Vietnam
Project by: H&P Architects


#ProjectOfTheDay: House of Knowledge by Christoph Hesse Architects
At the House of Knowledge, the landscape is an extension of the learning spaces. Three small lakes sit between a library and tea house, surrounded by community gardens where visitors can explore regenerative agriculture and contribute to the ecological life of the neighborhood: hubs.la/Q04CYFWH0
📍 Doilungdêqên District, Lhasa, China


#ArchitizerAwards
The Larry Ellison Conservation Center transforms a neglected quarry into a landscape dedicated to wildlife care. Its hospital is built into the hillside, with bird-safe glazing and open balconies for animal recovery, while a partially buried lower level provides controlled conditions for breeding endangered species: hubs.la/Q04CTrWq0
📍 Saratoga, California, United States
Project by: KSH Architects


Once an empty site in Midtown, Madison + Diana brings new life to the street with a compact residential and retail development. Its layered frontage combines glazed brick and dark timber, while a landscaped pedestrian plaza creates a sheltered edge along Madison Avenue: hubs.la/Q04CTqYF0
📍 Memphis, Tennessee, United States
Project by: archimania


New York City is arguably the epicenter of the architecture industry in the U.S. These are the city’s top firms.
👉 See ranking details: hubs.la/Q04CSCvQ0

#ProjectOfTheDay: The Hub Culture Icon by SkreinStudios
Designed to be assembled, dismantled and rebuilt, the ICON is a mobile timber pavilion that brings a temporary space for global dialogue to Davos. Its untreated Swiss timber cladding and reversible foundation allow it to leave the landscape untouched when it moves on, while its flexible design gives the structure a life beyond a single event: hubs.la/Q04CSdF50
📍Davos, Switzerland
Photos by: Beat Bühler Fotografie, Adrian Zaugg, Juan García Muchacho, Massive Media


Set within Lyon’s former industrial landscape, I-CONIC takes its cues from the district’s heritage. Its copper-toned metal structure folds and undulates along the site, creating a rhythmic façade that alternates between solid surfaces and recessed gardens: hubs.la/Q04CRGrP0
📍 Lyon, France
Project by: Brenac & Gonzalez & Associés
Photos by: Sergio Grazia, Tristan Deschamps


C_Villa is designed around a contrast between two ways of living by the sea. Glass-fronted spaces at the front open toward the landscape for socializing and entertainment, while private rooms are tucked into thick concrete walls at the rear, creating cave-like retreats for rest: hubs.la/Q04CRGf00
📍 Shahrak-e Darya Kenar, Iran
Project by: Tez Architects


Behind its closed street façade, Casa Xólotl opens onto a courtyard where a pool floods the remains of an old room and wraps around a former cistern, now converted into a jacuzzi: hubs.la/Q04CPt530
📍 Mérida, Mexico
Project by: Punto Arq


#ProjectOfTheDay: Sanctuary by Bautista Arquitectos
A quiet path through the forest leads to this family sanctuary, where raw board-formed concrete encloses spaces for religious ceremonies and remembrance: hubs.la/Q04CPjCs0
📍Mexico #ArchitizerAwards


The Tavakoli Saffron Factory is conceived as a place where the making of saffron and dried fruits becomes part of the visitor experience. A 10-by-10-meter structural grid divides the complex into independent zones, allowing the project to grow in stages: hubs.la/Q04CN_3l0
📍 Iran
Project by: maand-office


When does a project really end? In architecture school, the answer is clear: drawings are pinned to a wall, a model is placed on the table, and students explain their decisions to a jury. The project ends with a critique. In practice, the endpoint is usually when construction work finishes and the building becomes fully operational.
Continue reading: hubs.la/Q04CL9yw0
✍️ Eirini Makarouni

#ArchitizerAwards
As tourism grows in Georgia’s Kakheti wine region, the proposed airport offers a new gateway to the area: hubs.la/Q04CJsQT0
📍 Telavi, Georgia
Project by: Khmaladze Architects


Mansion Lom unites two historic stone farmhouses on Slovenia’s Banj Plateau with a contemporary entrance wing, preserving rural character through a mix of old masonry, warm timber and concrete: hubs.la/Q04CJsvm0
📍 Lom, Slovenia
Project by: OFIS architects


#ArchitizerAwards
Murphy Flats brings compact living to Moab, Utah, with one- and two-bedroom homes designed around the town’s outdoor lifestyle. Private decks and covered bike parking make room for everyday life, while nearby trails put the surrounding desert landscape within easy reach: hubs.la/Q04CCkjw0
📍 Moab, Utah, United States
Project by: Architectural Squared


#ArchitizerAwards
Riverdale House transforms a narrow Edwardian home in Toronto into a brighter family residence without expanding its original footprint. Curved edges soften the passage between rooms, while a redesigned dormer gives the historic façade a subtle contemporary touch: hubs.la/Q04CCjlw0
📍 Toronto, Canada
Project by: Studio Lau


