

AI-enabled architecture to spark a renaissance in American citybuilding
Joined June 2022
- Tweets111
- Following2
- Followers2.4K
- Likes132








Our monthly permit brief for Austin shows housing activity picking up. There were 177 permits issued in October, a 94% increase compared to October last year.
The median permit issue time for single family stands at 60 days while 2-4 unit projects stand around 128.
Explore Austin permit data or sign up for our monthly market monitor here: blog.cedar.build/cedar-permi…

California's housing rules are changing fast. We built the definitive checklist for building with SB 1116.
Parcels that failed because of the density minimum, a two-story cap, a deep front setback, or a title covenant may work under the new rules.
Run our checklist: blog.cedar.build/california-…

Introducing Danielle Smith, Studio Director at Cedar.
Danielle brings deep architectural experience to our design practice. At Cedar, she is helping advance a more rigorous, integrated model for urban infill housing. Her team has the judgment needed to make each project responsive to its site, community, and residents.
Building on more than a decade of experience, Danielle gives the team the professional focus that turns design intent into built outcomes. That approach is grounded in a belief that good design is not defined by a big budget, but by thoughtful decisions that improve daily life.
She is especially excited by Cedar’s ability to use technology to make quality more consistent and repeatable, while preserving architects’ capacity to focus on the details that make a home or community memorable.
We’re glad to have you, Danielle.

California’s small-lot subdivision law just got a cleanup.
Now that SB1116 has been signed into law, we took a closer look at how to use these new development rules to build infill housing in California.
Read more in our latest blog: blog.cedar.build/california-…

How much land does Austin's street plan take away from infill lots?
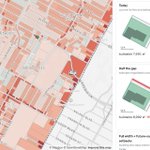
Right-of-way dedication comes up on nearly every infill project we work on in Austin. When a site redevelops, the city can ask the owner to give up a strip along the street so it can someday reach the width set in the Austin Strategic Mobility Plan (ASMP). The question we kept hearing was whether that adds up to a meaningful amount of land, or just a few feet here and there.
We built a tool to understand that impact lot by lot and what it does at the neighborhood scale. Try it here: blog.cedar.build/asmp-right-…

Your civil engineer is going to love this.
New In CedarOS: topography layers help you assess grading challenges, anticipate stormwater infrastructure needs, and identify potential slope-related limits on buildable area, all directly in the map view.
Take a closer look at: cedar.build/#cedaros
We think permitting data is one of the most important (and hardest to use) inputs in early feasibility and underwriting for infill projects. Much of it is public, hiding in plain sight across city databases, application records, and project descriptions, but turning those records into something useful for a development decision still takes substantial work.
Our new research tool unlocks better answers to some of the most important development questions at the earliest stages. See our preview for Austin: blog.cedar.build/cedar-permi…

Today we’re releasing a research preview of Cedar’s permitting data tools, starting with an interactive map showing where new homes are being permitted and how development activity is changing in your market.
We’re sharing it early to get feedback from developers and explore how this data can support better decisions, especially at the feasibility and underwriting stage.
Visibility into an accurate housing pipeline can help you understand supply and demand in your market, assess competing projects, and evaluate what to build on a specific site.
This is a work in progress. We want to learn which questions matter most to you, what information you need to trust the answers, and how to make this useful in your next feasibility study.
blog.cedar.build/cedar-permi…

Cedar retweeted

If you believe it’s our destiny to design and build great buildings in very short periods of time, again
.
If you’re an engineer that believes agentic design systems will make it possible, come build that future with us here at @cedarbuild
DMs open

Meet Jake Hawkins, Architect at Cedar.
Jake’s background spans hands-on trade work, woodworking, custom residential design, and years leading projects in Austin. That range shows up in how he thinks: as both a designer and a fabricator, with a strong belief in drawing, iteration, and the craft of making places people truly want to live in.
He joined Cedar to help rethink housing from the inside out. Jake is particularly drawn to infill housing and the challenge of creating thoughtful homes on tight urban sites, where every decision matters. His work combines design discipline, permitting expertise, and a clear commitment to building better communities.
Glad to have you with us, Jake.

Meet Sho, one of two residences sharing a single lot in Tarrytown. Today, we’re showing you Sho; its counterpart, Seki, will come next.
Sho and Seki reflect different instincts, an old balance of yin and yang. Beneath their differences, both are grounded in stillness, serenity, and a quiet connection to the Texas Hill Country.
The darker of the two, Sho takes its name from the character 生, depicting a sprout pushing through soil toward the light. That idea of emergence shaped the house, with simple forms rising alongside mature live oaks, wrapped in dark timber and broad roof planes. A cantilevered volume shelters the entry below, while restrained forms allow the home to settle quietly beneath the tree canopy.
A collaboration with Gossett & Co., the project is rooted in the idea of legacy, a home shaped by the land, lived in, and loved across generations.
📍 Tarrytown, Austin
2 Residences | 10,700 SF
Expected Completion: 2027


Meet Xuan, Computational Design Lead at Cedar.
Xuan’s background is in architecture, with a focus on computational design, automation, and fabrication. Before joining Cedar, he worked at United Network Studio in Amsterdam, where he helped tackle complex facade design and the kind of workflow challenges that demand speed, precision, and iteration.
At Cedar, he works at the intersection of architecture and technology, both building tools as an engineer and using them through the lens of an architect. His focus is feasibility: how much of the process can be automated, how quickly the loop can be closed, and how expertise can be built into a system that scales.
He’s especially excited by the opportunity to help build a product this market has been chasing for years: a solution that helps owners, architects, and policymakers make better housing decisions, faster.
Welcome to the team, Xuan.

The cheapest place to resolve a construction conflict is always in the drawings. Once construction starts, the same issue can become an RFI or change order, costly rework, a compromise in quality, or lost time in the schedule.
We built the Construction Document Review to improve our own project documentation and our client’s construction outcomes.
We’re now opening an infill-focused version of that system to developers with active projects in Austin, TX
Cedar retweeted
sneak peek at an upcoming @cedarbuild project in Austin, two homes on a single-family lot
solve the housing crisis beautifully

How can developers test construction drawings before the field does?
Kyle explains how Document Review agents catch issues that lead to change orders, rework, and coordination problems.
Learn more about Document Review Agents: cedar.build/construction-doc…
Meet Cedar’s Construction Documentation Review agents
We’ve identified the top design errors behind the most costly changes in construction, and built the Cedar Construction Document Review to catch them early, combining AI, proprietary data, and real architectural QC workflows.
Learn more: cedar.build/construction-doc…
Meet Homairah Munsami, Senior Project Designer at Cedar.
Originally from South Africa, Homairah brings an international perspective shaped by nearly 12 years of experience across residential, hospitality, adaptive reuse, retail, and public realm projects. She is passionate about creating thoughtful, equitable housing that contributes to more inclusive and livable cities for everyone.
Homairah has spent her career learning how to create spaces where people feel at home. For Cedar, that means an obsessive eye for the human scale: proportion, color, materials, the things people actually touch. She’s here to prove that the future of housing is beautiful.

We’re excited to announce our work with Gossett & Co. on multiple upcoming projects in Austin.
@buildingoptimal and his team build some of the most beautiful homes in Texas - earning a reputation for combining exceptional craftsmanship with building science and a long-term perspective to create homes that are designed to inspire, perform, and endure for generations.
We’ll share more as these projects come to life, but together we’re setting a new standard for homebuilding.

