

Founded by YU Ting @yuting0523 and MIN Erni in Shanghai, it aims to create everyday miracles through MAGICAL REALISM based on GLOCALIZATION.
shanghai
Joined March 2023
- Tweets240
- Following15
- Followers64
- Likes176



Beyond white walls and dark grey roof tiles, there’s another way to experience Jiangnan.
Project: Mountain Muse Lodging&Nature
Design Firm: Wutopia Lab
Chief Architect: YU Ting @yuting0523
Project Architect: Huang He


A soul dwells in every stone. A face emerges from every mountain peak.
Surrealism in the Jiangnan Water Towns
Mountain Muse Lodging & Nature
Design: Wutopia Lab @WutopiaLab
Chief Architect: YU Ting @yuting0523
How many steps does it take to bring a Shanghai longtang into an art museum?🤔
Let’s hear what the architect has to say @yuting0523
It’ so good that you like it, we created seven 3 × 3 m installations capture the city’s unique character,inviting visitors to explore infinite possibilities within finite spaces.
Urban renewal in Shanghai is not just about grand visions, but about understanding how we live and what kind of life we need
Title:Café · Fulfillment
Architect:YU Ting @yuting0523
Dimensions:3.9m*3m*3.1m
Materials:Aluminum profiles, bamboo-charcoal wood panels, and curtains


YU Ting has condensed his understanding of Shanghai into seven 3 × 3 × 3-metre spatial cubes—home, city, museum, café, garden, community and sacred space.
Like the “Seven Treasure Caskets,” the exhibition unlocks one layer after another, leading us ever deeper toward the core.

Rather than relying on conventional image-based presentation, YU Ting uses seven built spaces to reflect on his deeply intertwined relationship with Shanghai.
Architecture is not an object to be looked at. It is something to be entered, experienced and perceived through body.

《我与上海不可分割》建筑师俞挺空间概念展,上海 / Wutopia Lab: Bound to Shanghai, a spatial concept exhibition by architect YU Ting, opened at the China Art Museum, Shanghai, in early 2026.
gooood.cn/a-spatial-concept-…

Wutopia_Lab retweeted

【再利用建材や廃材を活用したゼロカーボンなパビリオン】
mag.tecture.jp/culture/20250…
ザ・レイクハウス / Wutopia Lab
#TECTUREMAG
#TECTURE海外過去記事
Photo:© Guowei Liu


Wutopia_Lab retweeted

Wutopia Lab transforms former silk weaving factory into a theater in Suzhou, #China: worldarchitecture.org/archit… #architecture


Wutopia_Lab retweeted

Tarihsel dokuda sahne dönüşümü: Verdant Ridges Tiyatrosu
Wutopia Lab tarafından 224 yılında Çin’in Suzhou kentindeki Taohuawu bölgesinde hayata geçirilen Verdant Ridges Tiyatrosu, eski bir ipek dokuma fabrikasının yenilenmesiyle çok amaçlı bir sahne yapısına dönüşüyor.


Wutopia_Lab retweeted

Verdant Ridges by Wutopia Lab 📸 LIU Guowei #ArchinectProjects
Project details at archinect.com/firms/project/…
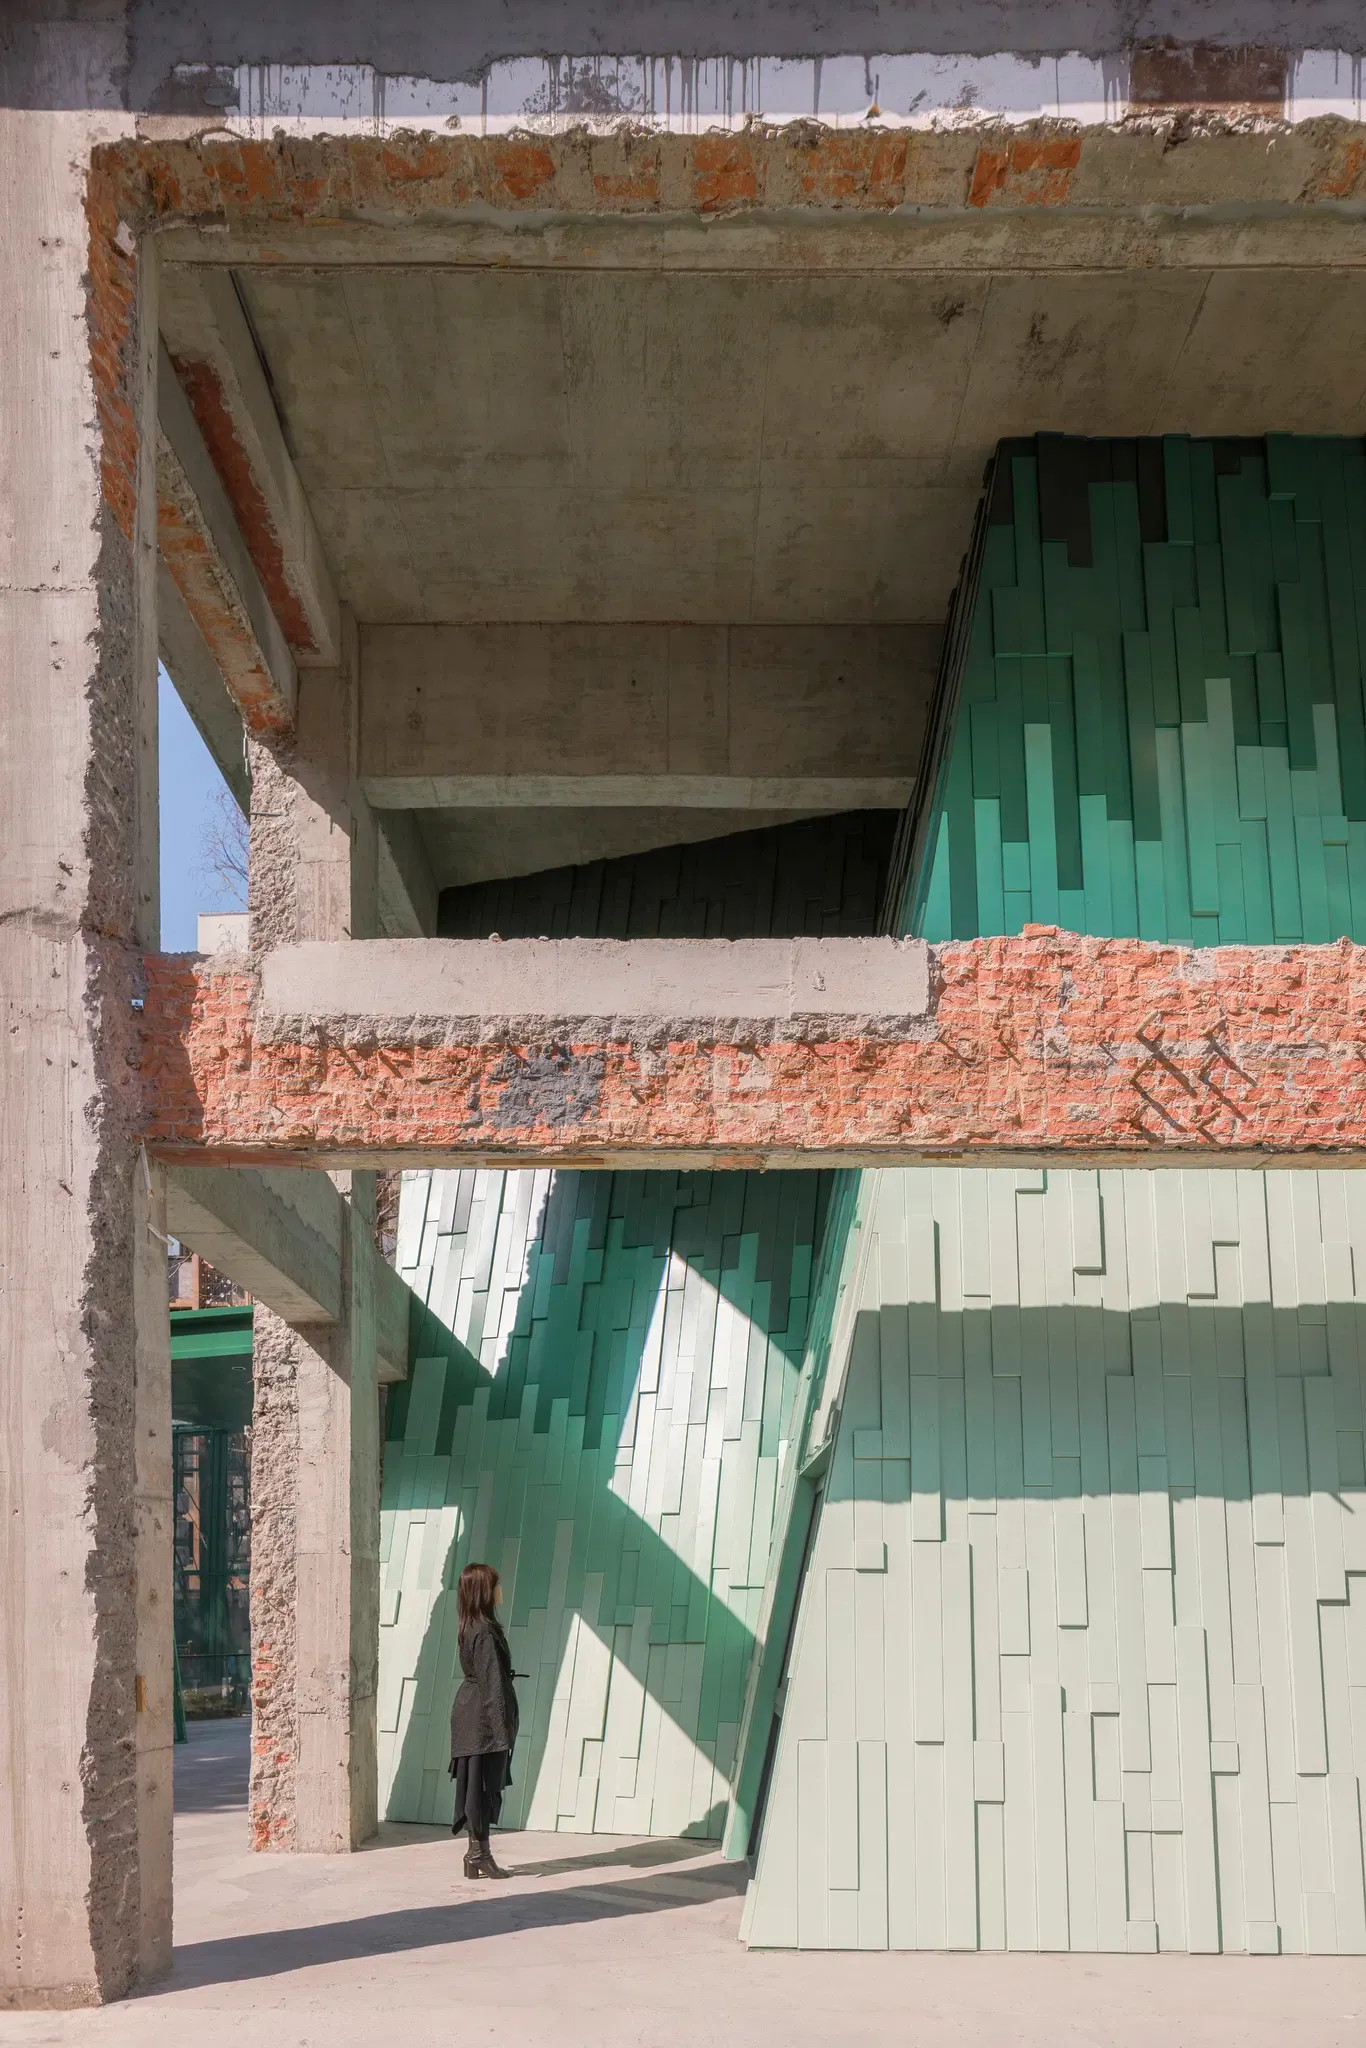


Wutopia_Lab retweeted
CXCC SUMMIT 58 by Wutopia Lab 📸 CreatAR Images #ArchinectProjects
Project details at archinect.com/firms/project/…


Wutopia_Lab retweeted

Heart Fields, de Wutopia Lab, en Shanglin Village, China, reutiliza tres casas rurales abandonadas. Una vivienda blanca contrasta con un volumen negro a dos aguas, unido por vidrio. Textura oscura, marcos metálicos, madera de roble y tragaluces.


Wutopia_Lab retweeted

how wutopia lab's 'magical realism' turns everyday spaces into ethereal interior atmospheres designboom.com/architecture/…


Wutopia_Lab retweeted

#ArchitizerAwards
Perched on a mountainside, this hotel and spa is designed as a giant "flying rock" projecting from the cliff. A spiraling rooftop path leads visitors to the top, while a skylit cave-like interior is carved around a central swimming pool.
📍Zunhua, Tangshan, China
Project by: Wutopia Lab
Details: hubs.ly/Q04myKCC0


Wutopia_Lab retweeted
The project explores a third path for adaptive reuse, transforming an old factory through selective interventions instead of complete restoration or reconstruction.
📍Suzhou, China
Project by: Wutopia Lab
Details: hubs.la/Q04nxjp40


